
Free consultation · Los Angeles & Orange County
Plan your kitchen, whole-home or ADU remodel.
Start with a free consultation: one team for design, plans, permits and construction.
- Your goals and how you want to use the space
- What your property and the permits allow
- Budget and a realistic timeline
Book your free consultation
Tell us a little about your project.


240+ 5-Star Reviews · 5.0 on Google and Houzz
Licensed & Bonded · CA License #1059278
15+ Years Experience
★ Featured Project ★
TRUSTED BY LEGENDS
Our Latest Featured Collaboration
Tony Hawk
An Immersive Experience With Tony Hawk

Jamie Chung
An Immersive Experience With Jamie Chung
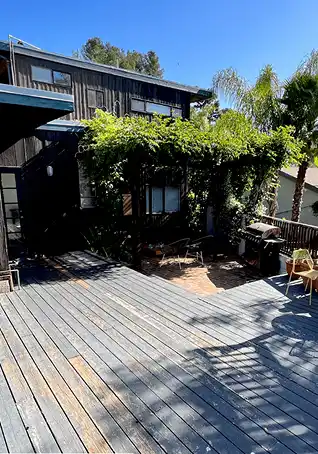 Before
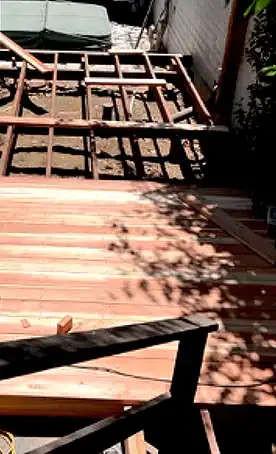 During
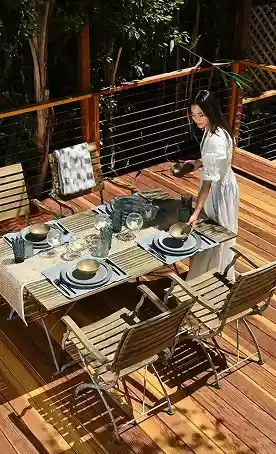 After
Martin Riese
An Immersive Experience With Martin Riese


What we cover in your free consultation
- Your goals and how you want to use the space
- What your property and the permits allow
- Budget and a realistic timeline
- Next steps in design, plans, permits and construction
One team from plan to build
Vision Home Remodeling coordinates design, plans, permits and construction, so you move from ideas to a clear project plan without juggling separate companies.
Architects, interior designers and structural engineers on one team.
- 1
Consultation & Estimate
An on-site evaluation, then a transparent scope and budget.
- 2
Design & Plans
3D renderings and architectural plans, checked for structural feasibility.
- 3
Permits & Build
Permits handled in-house, including Title 24 and LADBS inspections, then construction.
- 4
Completion
A final walkthrough and cleanup, ready to move in.
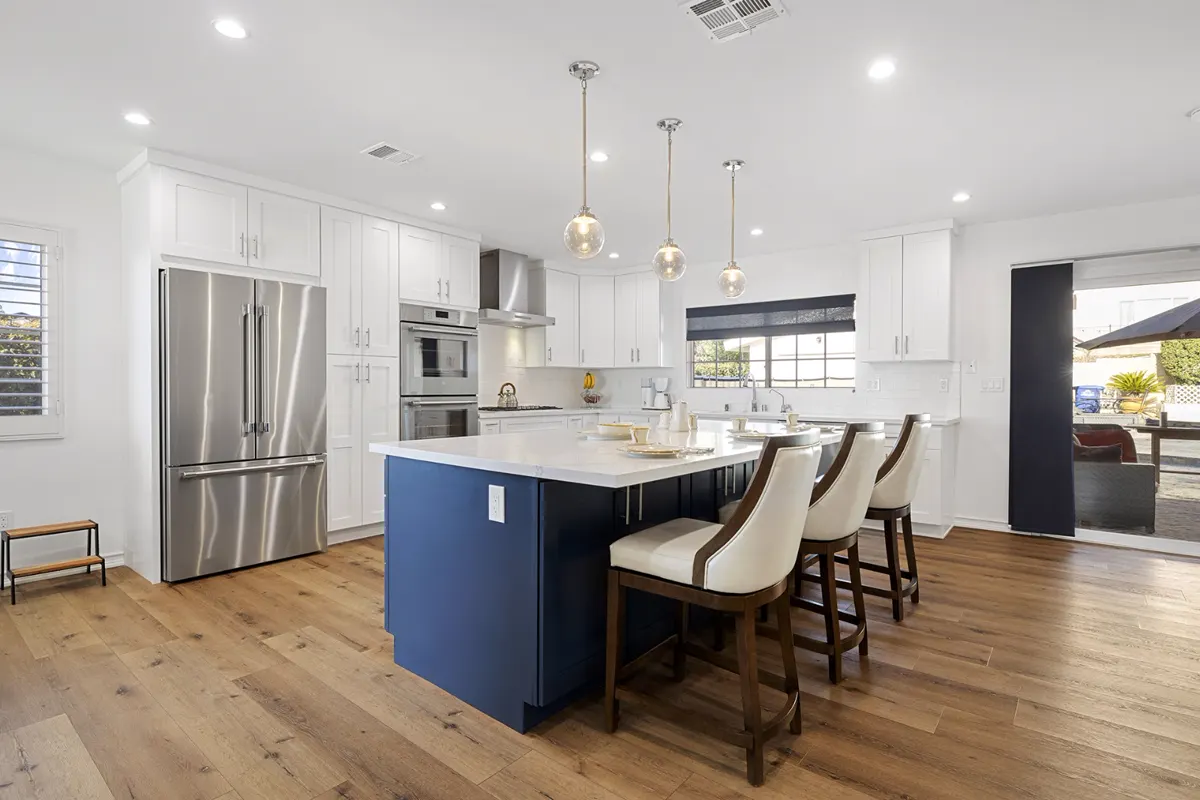
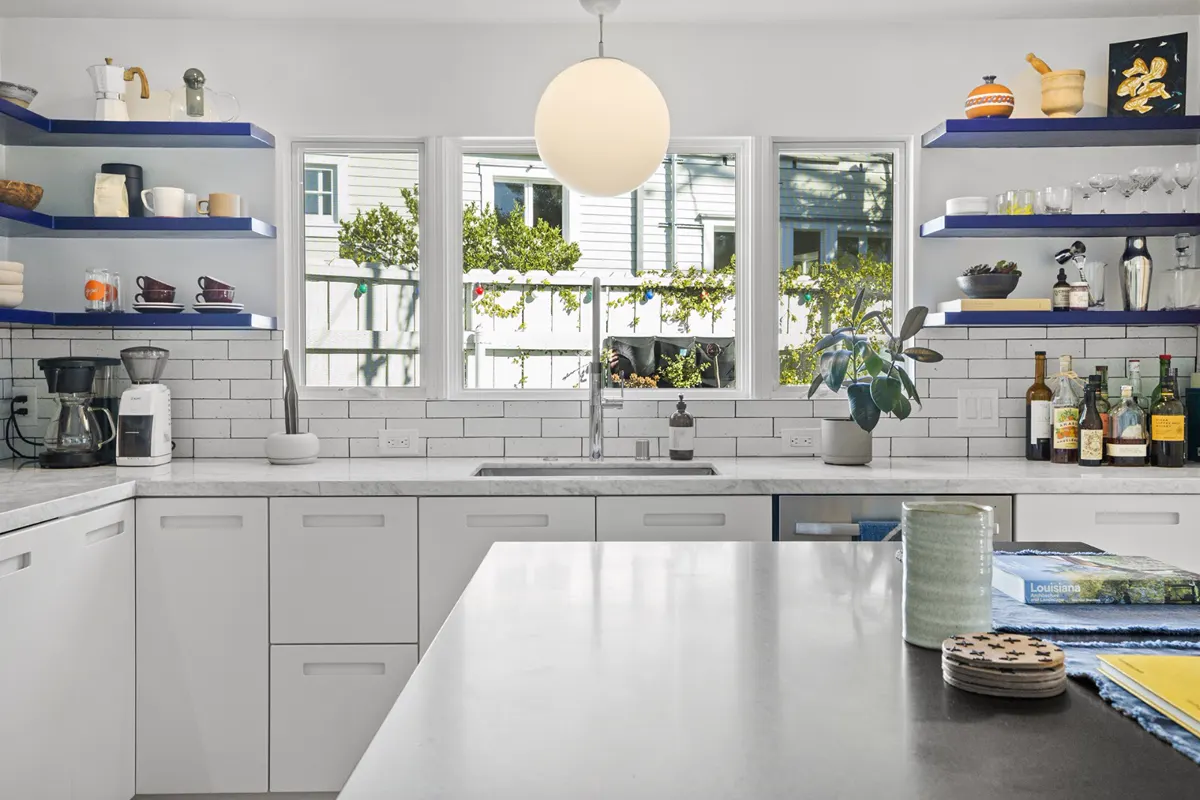
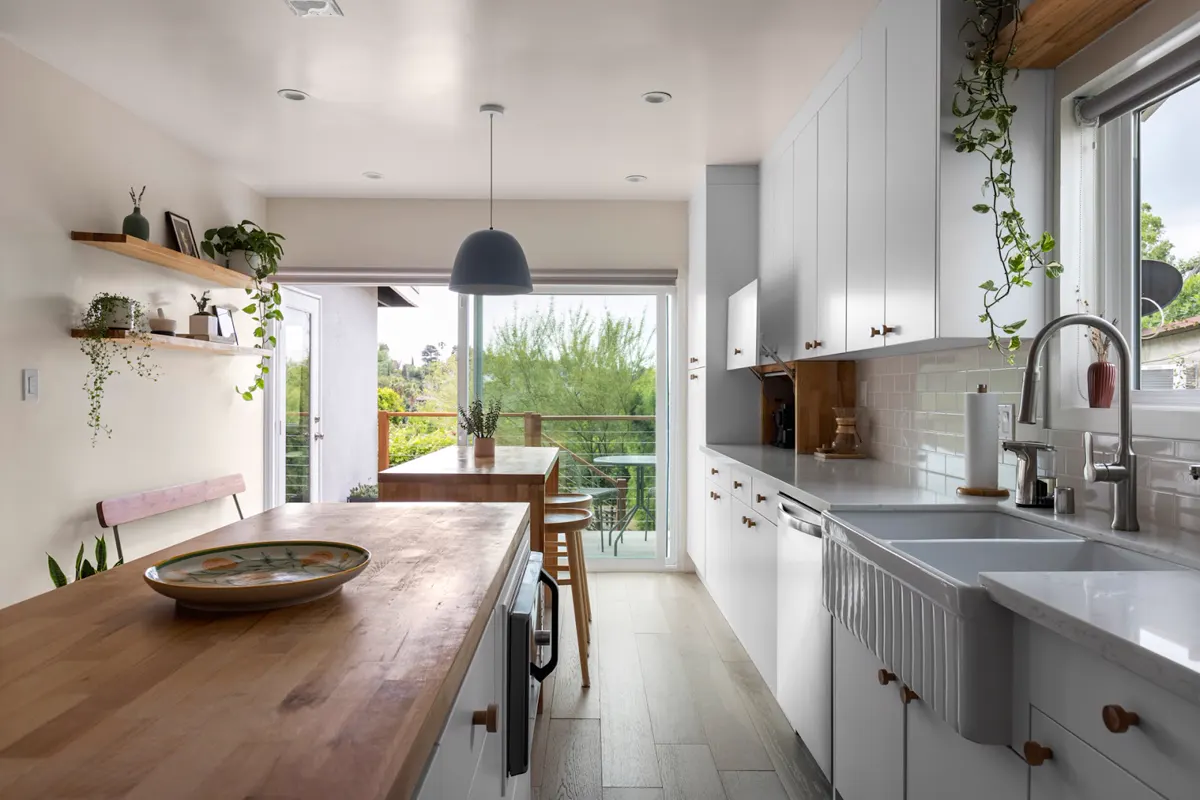
Recent Vision projects
What homeowners say
“Vision Home Remodeling is extremely professional. They provide tracking of expenses, constant communication when your project is progressing and when items have to be evaluated due to unforeseen issues. I did an entire home remodel through them. This company was invested in my project and the vision it took to achieve it. I would highly recommend them to do another home if I decide to do it again...”
“I can't say enough about VHR. But, don't take it from us. Take it from the city inspector who after his inspection knocked on our door and told us the people who did your roof did a "Very Good Job". Fast, on-time, thorough, clean, and professional. Thank you VHR, we will use you again. Ross and Lee”
Questions homeowners ask
What happens in the free consultation?
We start with an on-site evaluation of your home and talk through your goals and how you want to use the space. You get a transparent scope and budget, a realistic timeline and clear next steps.
What needs a permit?
Most projects that change layout, plumbing, electrical or structure need a permit. We handle permits in-house, including Title 24 energy compliance and LADBS inspections, so your project is built to code.
What does my property allow for an ADU?
It depends on your lot, setbacks, parking and local rules. In the consultation we look at your property and explain which ADU options are realistic for it.
What budget should I plan for an ADU?
Starting budgets are generally around $130,000 to $150,000, depending on scope and site conditions. We'll go through what drives the cost for your property.
What budget should I plan for a kitchen or whole-home remodel?
Budget depends on size, scope, layout changes and finishes. The consultation is where we match your goals to a realistic budget and timeline before anything is designed.
Tell us what you're planning and book your free consultation.
Licensed & Bonded · CA License #1059278 · 15+ Years Experience · 240+ 5-Star Reviews · 5.0 on Google and Houzz